
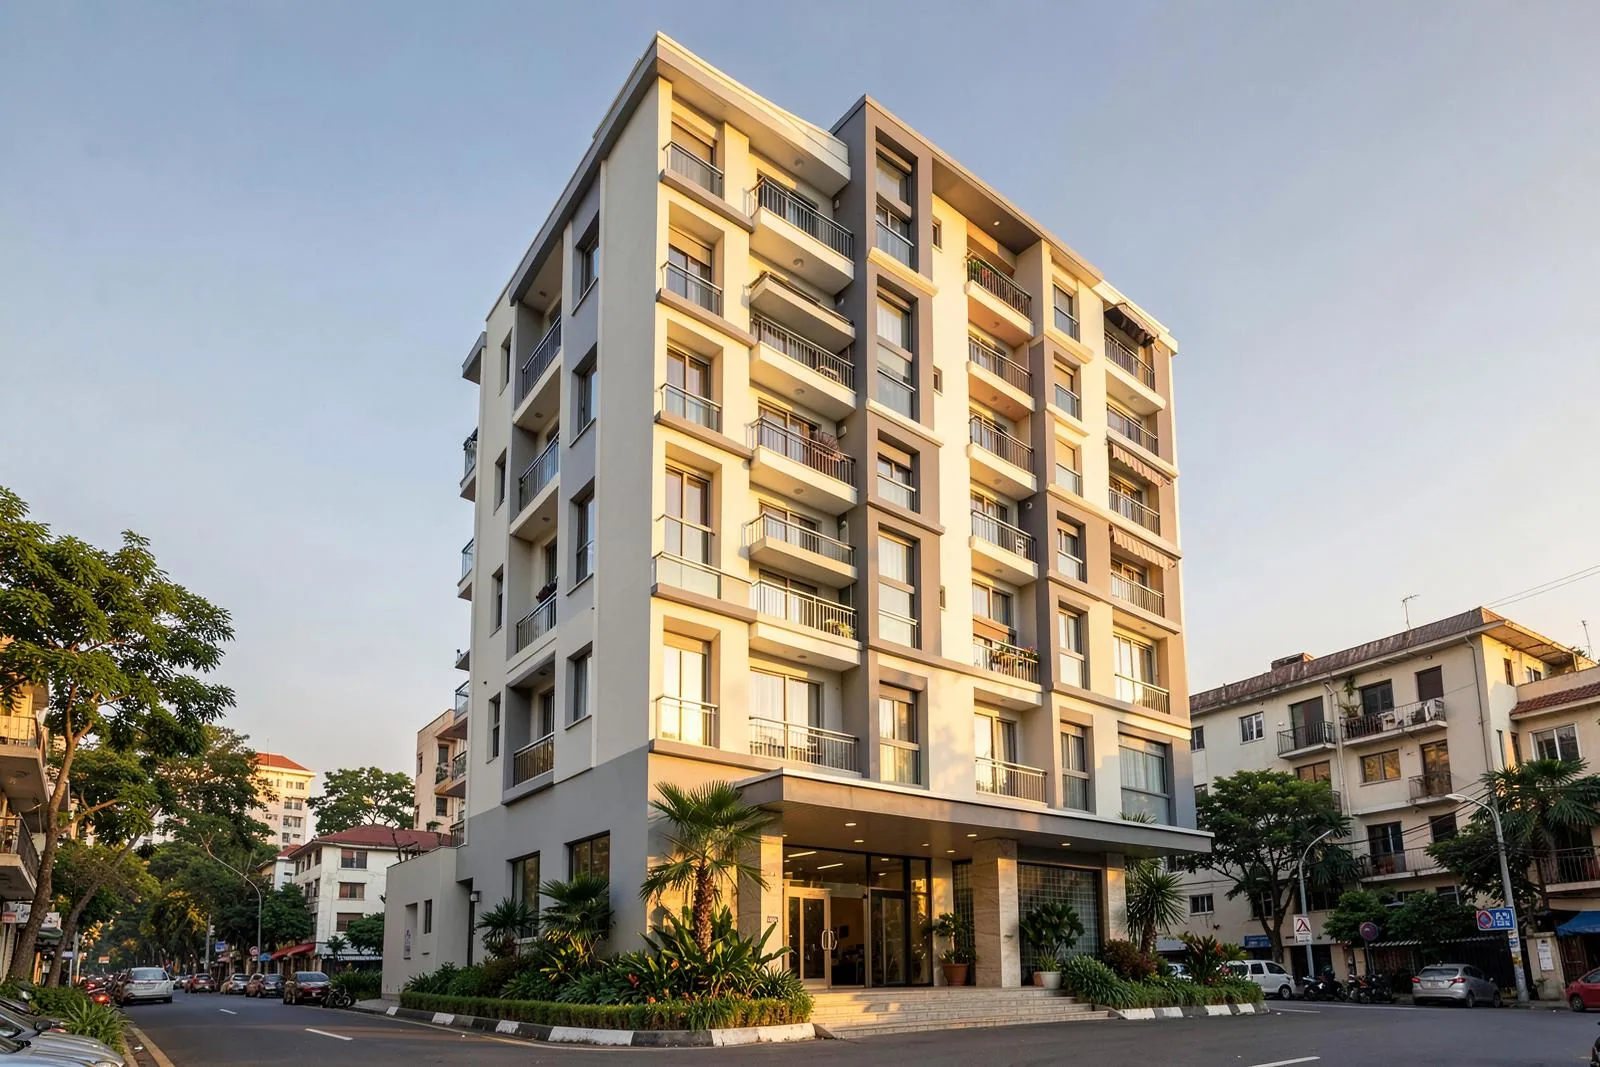
Shreeji Anantam

Bicholi Mardana, Indore

Pre-launch

RERA: MP RERA registration in process

₹82 L – ₹1.80 Cr Indicative pre-launch pricing, subject to revision at launch

Land Area

2.9 acre

Towers

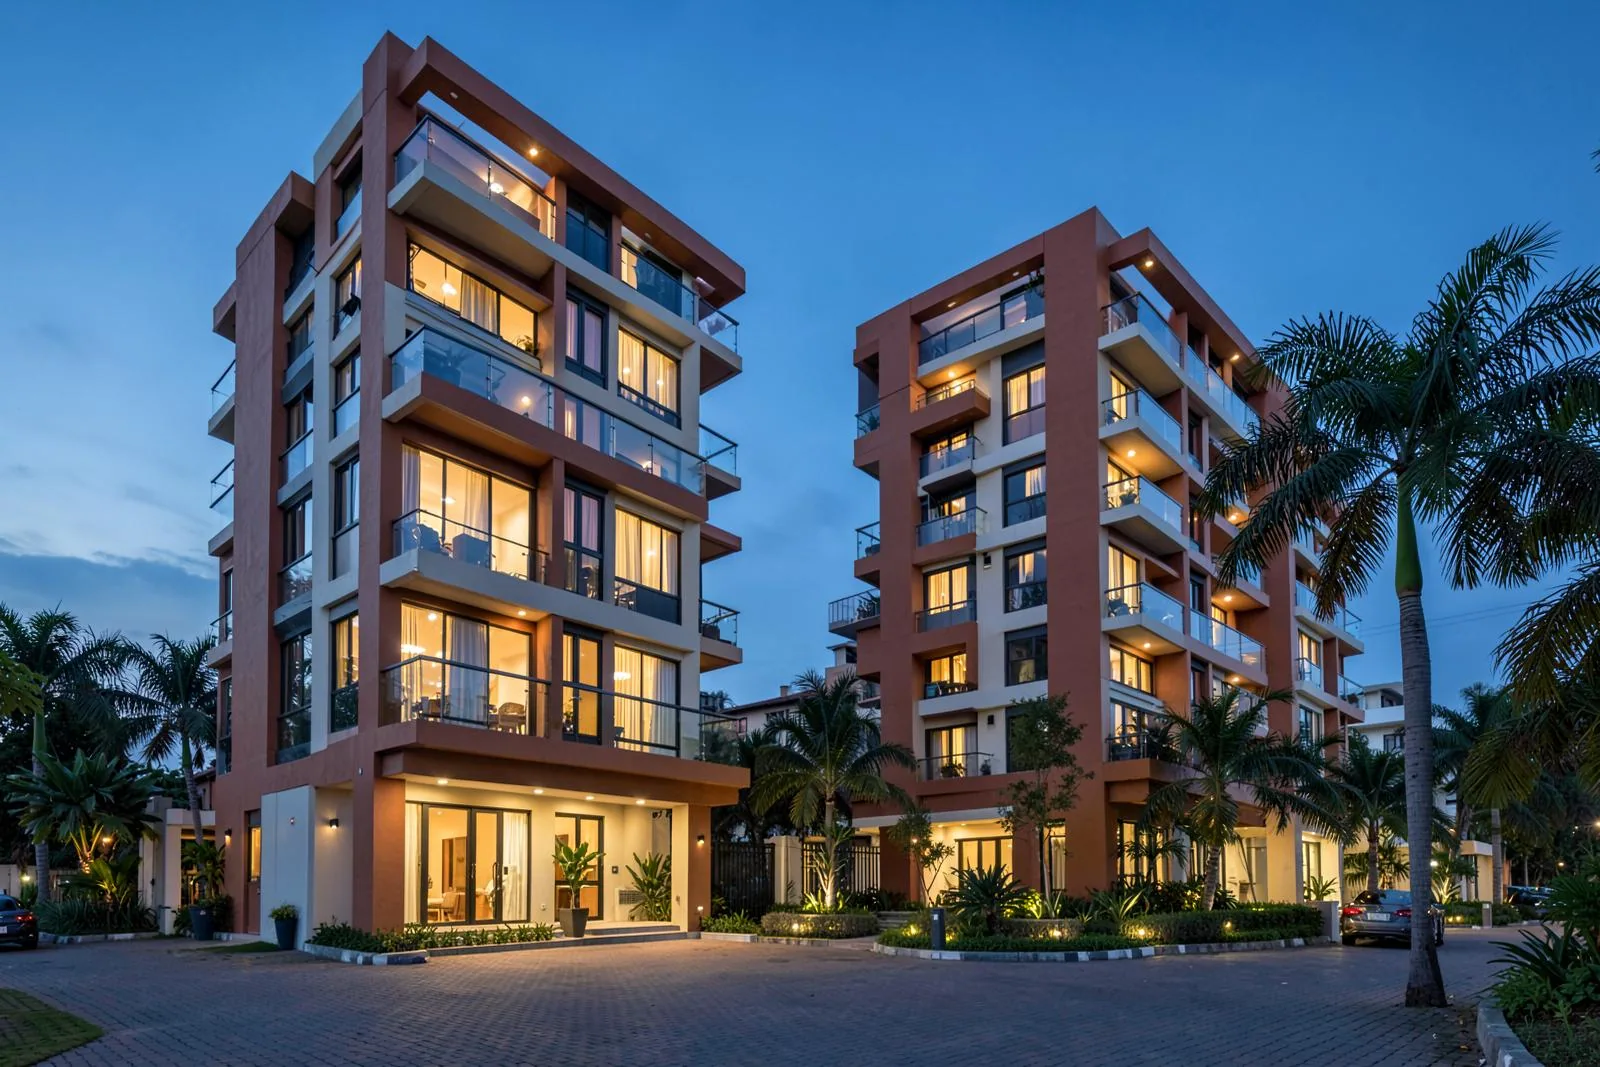
2

Floors

15

Units

186

Possession

Jun 2030

Launch

Nov 2026

Configurations

3 BHK

Available
Carpet
1130 sqft
Built-up
1340 sqft
Super
1595 sqft
Facing
North-East

₹78 L ₹78 L onwards

3 BHK + servant

Few Left
Carpet
1420 sqft
Built-up
1690 sqft
Super
1980 sqft
Facing
West

₹1.05 Cr ₹1.05 Cr onwards

Floor Plans

Master Plan

Amenities

Swimming pool with kids' pool
Air-conditioned gymnasium
Clubhouse with banquet hall
Landscaped garden and jogging track
Children's play area
Badminton and box cricket court
100% DG power backup
CCTV and gated security
High-speed lifts, two per tower
Covered parking
Rainwater harvesting
Solar lighting in common areas
Wi-Fi enabled community lounge
Temple and senior citizens' corner

Specifications

Structure
RCC earthquake-resistant frame, Zone-II compliant, designed by a licensed structural consultant
Walls
AAC block masonry with gypsum finish internally and textured paint externally
Flooring
800x800 mm double-charged vitrified tiles in living and bedrooms, anti-skid tiles in balconies and toilets
Kitchen
Granite platform with stainless steel sink, ceramic dado up to 2 ft, provision for water purifier and chimney
Toilets
Jaquar or equivalent CP fittings, concealed plumbing, hot and cold mixer, wall tiles up to door height
Doors and windows
Teak-finish main door with Godrej lock, flush internal doors, powder-coated aluminium sliding windows
Electrical
Concealed FR copper wiring, Anchor Roma modular switches, AC and geyser points, inverter provision
Lifts
Two automatic lifts per tower from Kone or equivalent, with ARD backup
Water
24-hour supply from borewell and Narmada line, underground and overhead tanks

Payment Plan

MilestonePercentNote
On booking10%Application and booking amount
On agreement15%Within 30 days of booking
On completion of plinth20%
On completion of 5th slab20%
On completion of brickwork15%
On internal plaster and flooring15%
On possession5%Along with registry and maintenance deposit
Total100%

Location

Landmark

  • Bicholi Mardana Main Road500 m

Hospital

  • Bombay Hospital6 km

Connectivity

  • Ring Road2 km

School

  • Sanskar Valley School4 km

Shopping

  • Treasure Island Mall8 km

Approvals & Bank Partners

Indore Municipal Corporation building permissionIDA layout approvalFire NOC (MP Fire Services)MPPKVVCL electricity sanctionEnvironment clearance (SEIAA MP)
Bank partner 1Bank partner 2Bank partner 3Bank partner 4

Gallery

RERA: MP RERA registration in process

The information displayed here is indicative and subject to change. Please verify all details with the developer before making any purchase decision.
Enquire About This Project

Other Projects