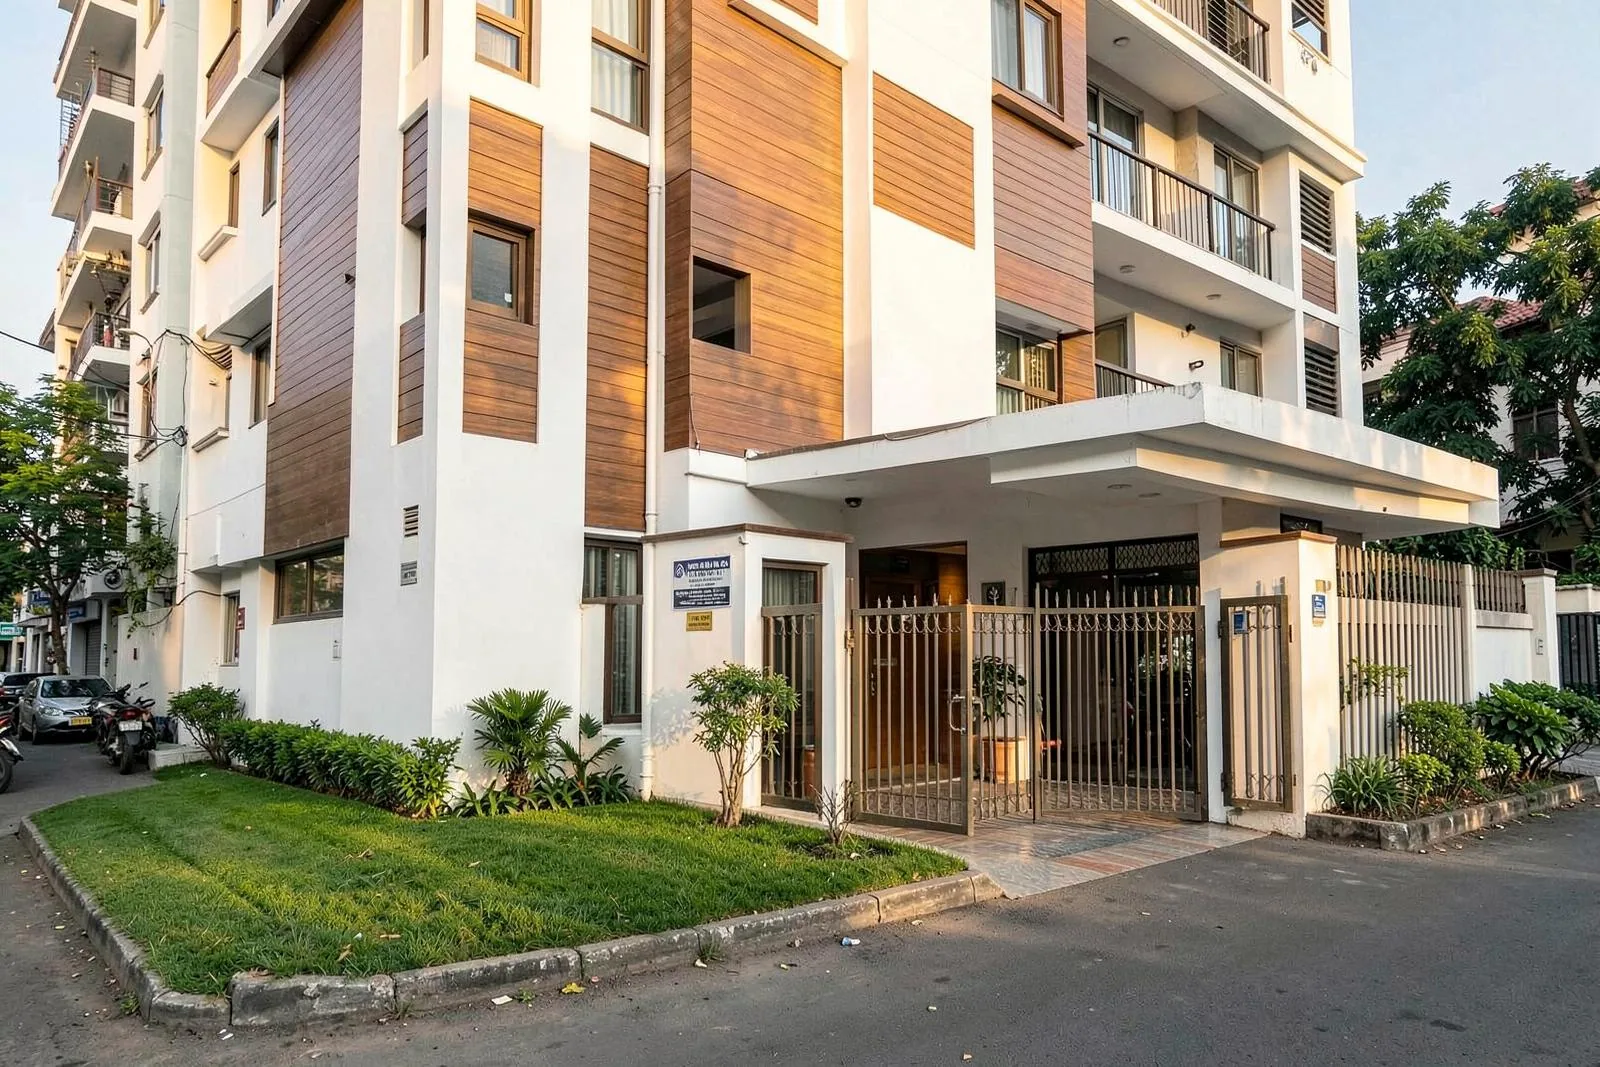
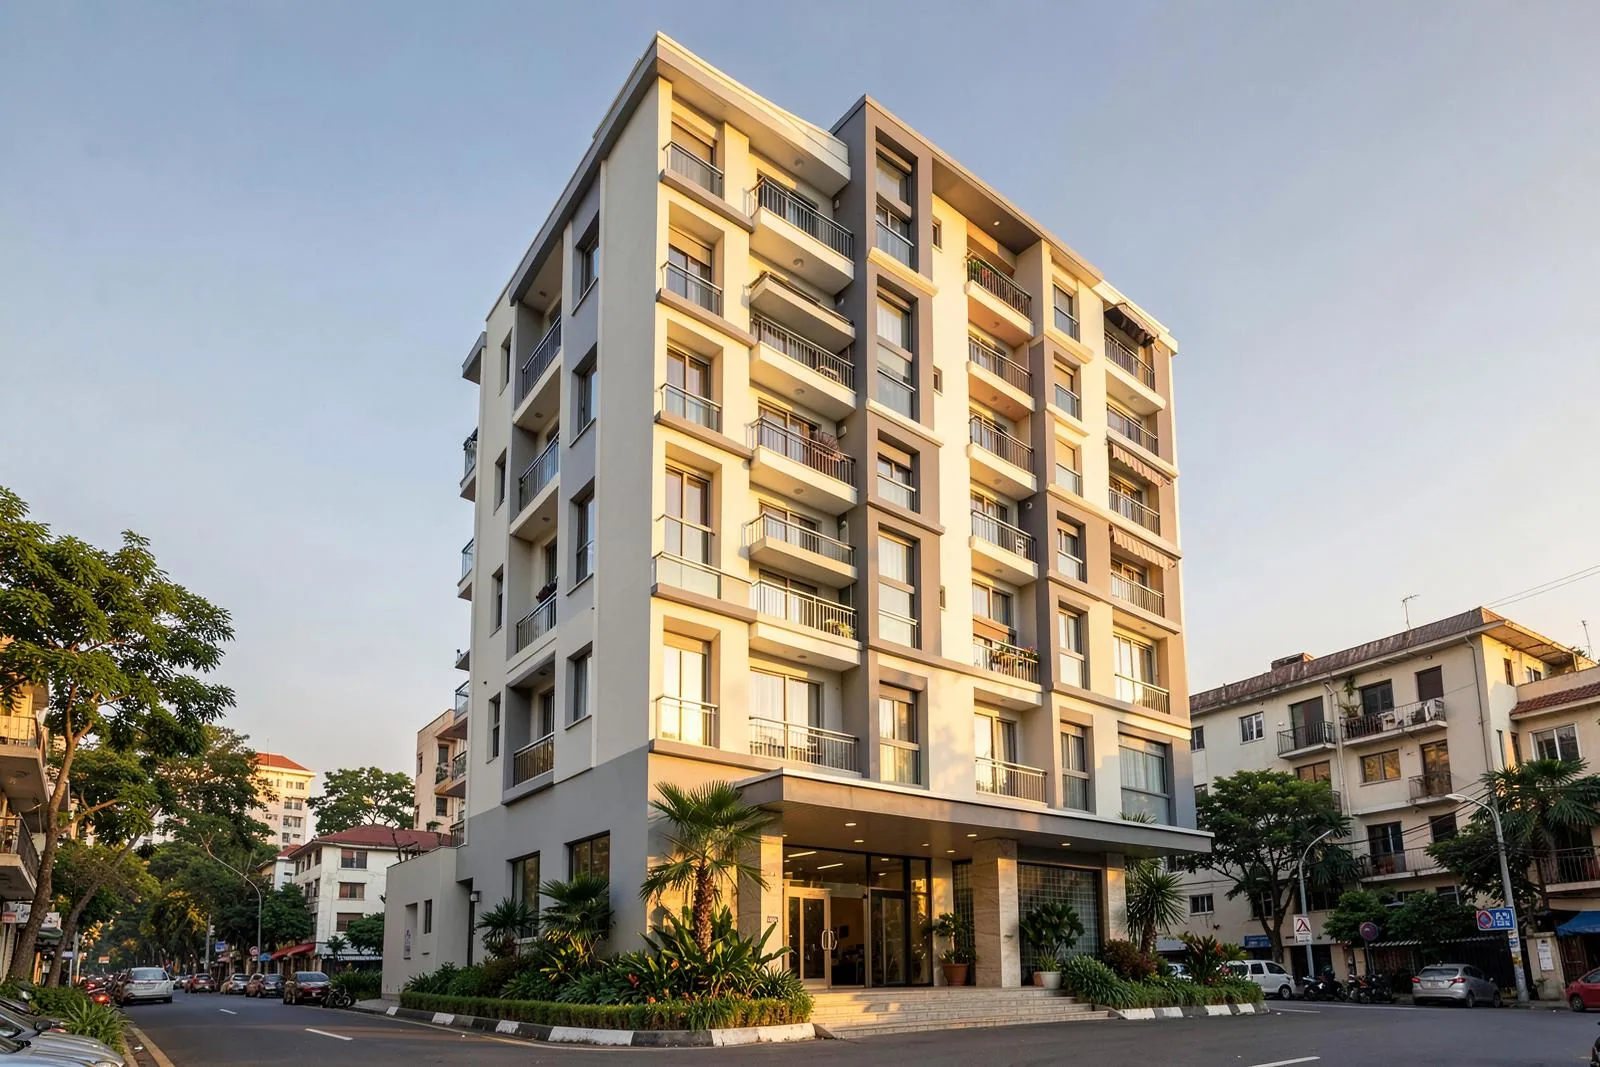
Shreeji Aangan
Ready to MoveVijay Nagar, Indore₹45 L – ₹89 L Prices exclusive of registry, stamp duty and GST2 configurations
Super Corridor, Indore
Under ConstructionRERA: P-IND-25-3186
₹56 L – ₹1.35 Cr Current construction-linked plan; prices revise at every slab milestone
Land Area
3.8 acre
Towers
3
Floors
14
Units
294
Possession
Dec 2027
Launch
Feb 2025
| Configuration | Carpet | Built-up | Super | Price | Facing | Status | |
|---|---|---|---|---|---|---|---|
| 2 BHK | 785 sqft | 940 sqft | 1120 sqft | ₹52 L ₹52 L onwards | East | Available | |
| 3 BHK | 1130 sqft | 1340 sqft | 1595 sqft | ₹78 L ₹78 L onwards | North-East | Available | |
| 3 BHK + servant | 1420 sqft | 1690 sqft | 1980 sqft | ₹1.05 Cr ₹1.05 Cr onwards | West | Few Left |
2 BHK
Available₹52 L ₹52 L onwards
3 BHK
Available₹78 L ₹78 L onwards
3 BHK + servant
Few Left₹1.05 Cr ₹1.05 Cr onwards
| Milestone | Percent | Note |
|---|---|---|
| On booking | 10% | Application and booking amount |
| On agreement | 15% | Within 30 days of booking |
| On completion of plinth | 20% | |
| On completion of 5th slab | 20% | |
| On completion of brickwork | 15% | |
| On internal plaster and flooring | 15% | |
| On possession | 5% | Along with registry and maintenance deposit |
| Total | 100% |
Metro
Workplace
Airport
Hospital
College
Mar 2026
Tower A: 9th slab cast. Block work started on floors 1 to 4. Tower B raft foundation complete.
Jun 2026
Tower A: internal plaster on lower floors and lift shaft complete. Clubhouse RCC frame up. Sample 3 BHK flat under finishing.
RERA: P-IND-25-3186
The information displayed here is indicative and subject to change. Please verify all details with the developer before making any purchase decision.